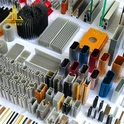
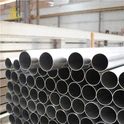
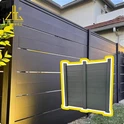
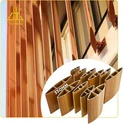
Aluminum alloy doors and windows accessories are made of aluminum extruded profiles made of frames, concrete, fan materials, doors, windows, aluminum doors and windows. Aluminum alloy is used as a rod member (a rod member that bears and transmits self weight and loads) and wood and plastic composite doors and windows, referred to as aluminum-wood composite doors and windows, and aluminum-plastic composite doors and windows.
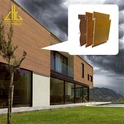
Aluminum glass curtain wall is also called building curtain wall and curtain wall. It is a kind of facade commonly used in modern buildings. It is composed of metal, glass, stone and man-made board, etc. It is installed on the outer layer of the building, acting as a wall, beautiful and windproof. , rain protection, energy conservation, etc., curtain wall does not bear any structural load, only with the structure of the board or column to bear weight and resist wind pressure.
There are differences in concepts
Both the aluminum curtain wall and the aluminum doors and windows belong to the building maintenance structure, and they do not share the stress of the main structure. This makes the qualitative aluminum windows and doors or the aluminum curtain wall become difficult problems. In order to ensure the appearance, many companies must also consider the cost savings. Often, the use of door and window materials is designed to produce curtain wall effects. To a certain extent, it not only causes troubles for construction acceptance, but also lays a hidden danger for safety.
In order to avoid the continuation of this kind of situation, the concept of the aluminum glass curtain wall is clearly defined in the “Standard Specification for Glass Curtain Wall Engineering”: it is composed of a support structure system and a panel, can have a certain displacement capacity with respect to the main structure, and does not share the main structure. The role of the building outside the maintenance structure or decorative line structure.
Here is a point: relative to the main structure has a certain displacement ability. Doors and windows, as the maintenance components of the support in the main structural hole, cannot meet the ability of the relative main structure to have a certain displacement. In the curtain wall design, the entire frame is suspended on the outside of the main structure, and the relative displacement can be achieved by designing expansion joints and other structural measures.
Different standards
The country introduced the "aluminum alloy doors and windows" (GBT8478-2008) as the national standard of doors and windows at the same time, their respective provinces (regions and cities) standard. For example, the "Technical Specification for Aluminum Alloy Doors and Windows Engineering" (DGJ32/J07-2005) and the "Guidelines for the Design, Construction, and Acceptance of Aluminum Alloy Doors and Windows Engineering" (DBJ15-30-2002) in Jiangsu Province, etc. are satisfied in the design of aluminum doors and windows. Under the premise of the national standard requirements, we must try to meet the requirements of provincial standards in various regions and ensure that local acceptance is acceptable. “GBT7106-2008” is a national standard for testing and classifying the performance of doors and windows for airtight, watertight, and wind-resistant performance grading and detection methods.
The "Technical Code for Glass Curtain Wall Engineering" (JGJ102-2003) has been widely recognized by the industry as the leader of the curtain wall industry standard. The national standard "Building Curtain Wall" GB/T21086-2007 has more fully elaborated and agreed on the curtain wall system; The "curtain walls" (GB/T21086-2007) and "Test methods for airtightness, watertightness, and wind pressure resistance of building curtain walls" (GB/T15227-2007) provide the basis and method for the performance testing and rating of curtain wall projects.